When installing wood, laminate, or SPC flooring, most people focus on the colour, texture, plank size, and product type. However, the laying direction is also very important.
The direction of the flooring can change how a room feels. It can make a space look longer, wider, brighter, more open, or more balanced. Whether you choose horizontal, vertical, staggered, diagonal, or herringbone-style installation, the right layout can improve the overall appearance of the floor.
Here are some practical principles to help you choose the best flooring direction for your space.
1. Lay the Flooring in the Direction of the Main View
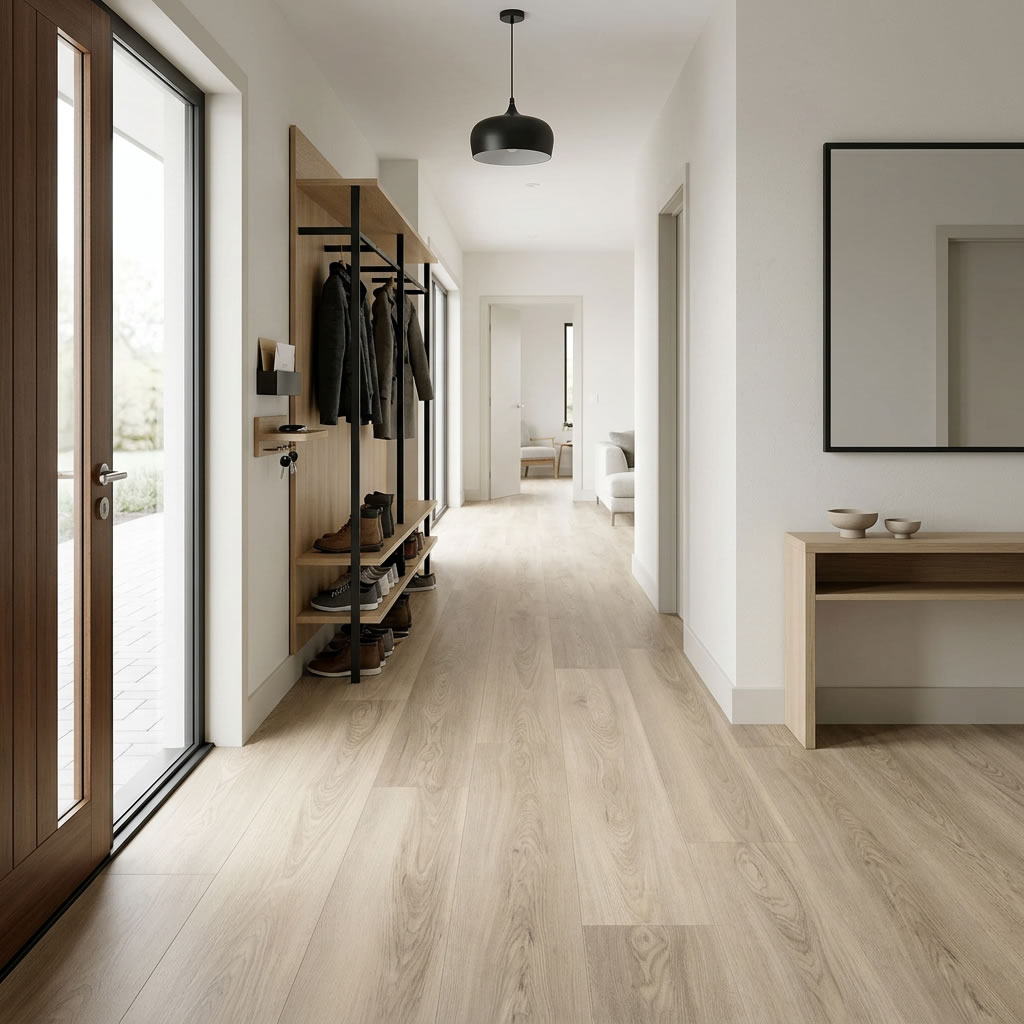
One common approach is to lay the flooring in the direction you see when entering the room.
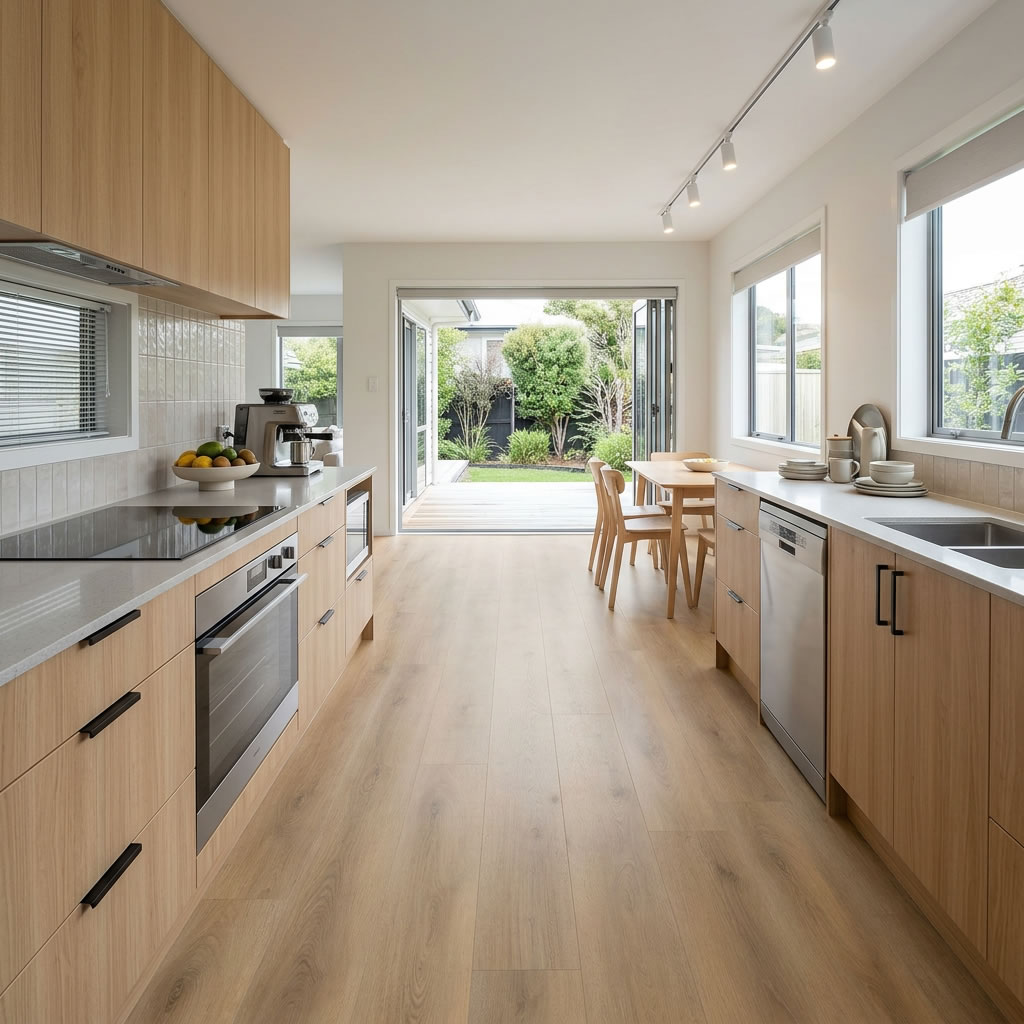
For example, when you open the door and look into the living area, the flooring can be installed in the same direction as your line of sight. This helps visually extend the space and makes the room feel longer, clearer, and more open.
This method works especially well in hallways, open-plan living areas, and rooms where you want to create a sense of visual flow.
When the planks run naturally into the room, the floor can guide the eye through the space cleanly and comfortably.
2. Lay the Flooring Along the Natural Light
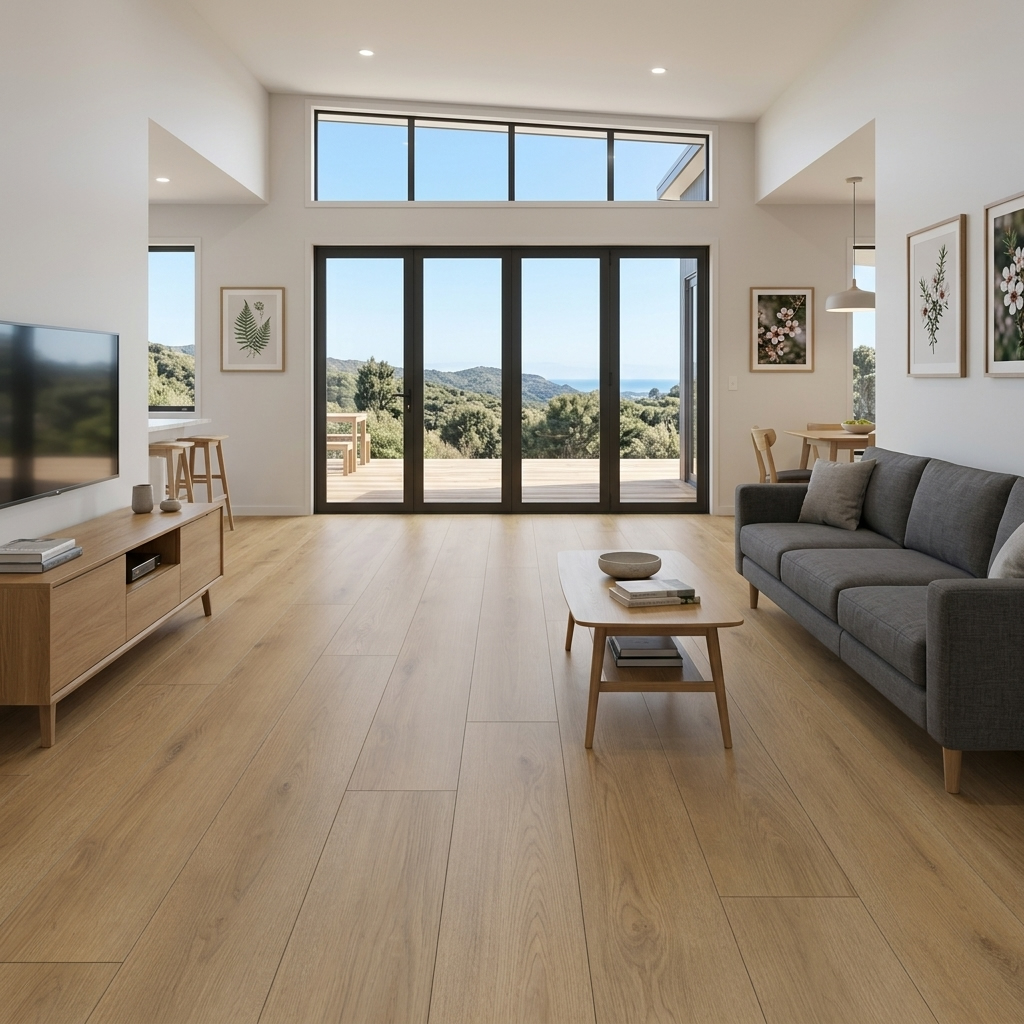
Another popular method is to install the flooring in the direction of the main natural light source.
When planks run in the same direction as sunlight from windows or doors, the floor can look smoother and more visually continuous. Natural light can also highlight the grain, texture, and surface detail of wood, laminate, or SPC flooring.
This approach can make the room feel brighter, warmer, and more spacious.
However, this is not a fixed rule. If the room shape, layout, or entrance direction suggests a better visual result, the flooring direction should be chosen based on the overall design.
3. Follow the Main Shape of the Room
In many cases, the best direction is to follow the longest wall or the main structural direction of the room.
Laying the flooring parallel to the longest wall can help make the room feel more balanced and spacious. It also creates a clean visual line and can reduce the appearance of unnecessary cuts or interruptions.
This method is especially useful in rectangular rooms, open-plan spaces, and long living areas.
The goal is to make the floor feel naturally connected to the shape of the room, rather than fighting against the layout.
4. Create Visual Flow Between Connected Spaces
For open-plan homes, the flooring direction should be planned carefully across connected areas such as the kitchen, dining room, living room, and hallway.
Using one consistent direction can make the space feel larger and more unified. It also helps avoid a broken or disjointed appearance between different areas.
Before installation, consider how the flooring will run through doorways, around kitchen islands, along hallways, and into adjoining rooms.
A well-planned direction can make the whole home feel more open and connected.
5. Use Direction to Add Depth and Interest
Flooring direction can also be used to create more visual interest.
In bedrooms, for example, the flooring may be laid perpendicular to the bed direction to create contrast between furniture and floor lines. This can add depth and make the room feel more layered.
In larger areas, a diagonal layout may create a more dynamic appearance, although it usually requires more cutting and may increase material wastage.
Herringbone or chevron patterns can also create a stronger design feature, but these layouts require more careful planning and professional installation.
6. Consider Practical Installation Requirements
The laying direction should not be based on appearance alone. Practical installation requirements also matter.
Before choosing the direction, consider:
- Room shape and size
- Main entrance and line of sight
- Natural light direction
- Subfloor condition
- Expansion requirements
- Doorways and transitions
- Kitchen islands and fixed cabinetry
- Plank size and product type
- Manufacturer’s installation instructions
For floating floors such as many laminate and SPC products, correct expansion gaps and perimeter detailing are essential. The floor must not be fixed tightly against walls, columns, door frames, or fixed objects.
7. Plan Before Installation Starts
The best flooring direction should be confirmed before installation begins.
It is useful to dry-lay a few rows of flooring to see how the direction looks in the room. This can help you check the first and last row widths, doorway transitions, pattern alignment, and overall visual effect.
Once the floor is installed, changing the direction is difficult and may result in wasted material and extra labour.
Careful planning at the beginning can help achieve a cleaner and more professional result.
Final Thoughts
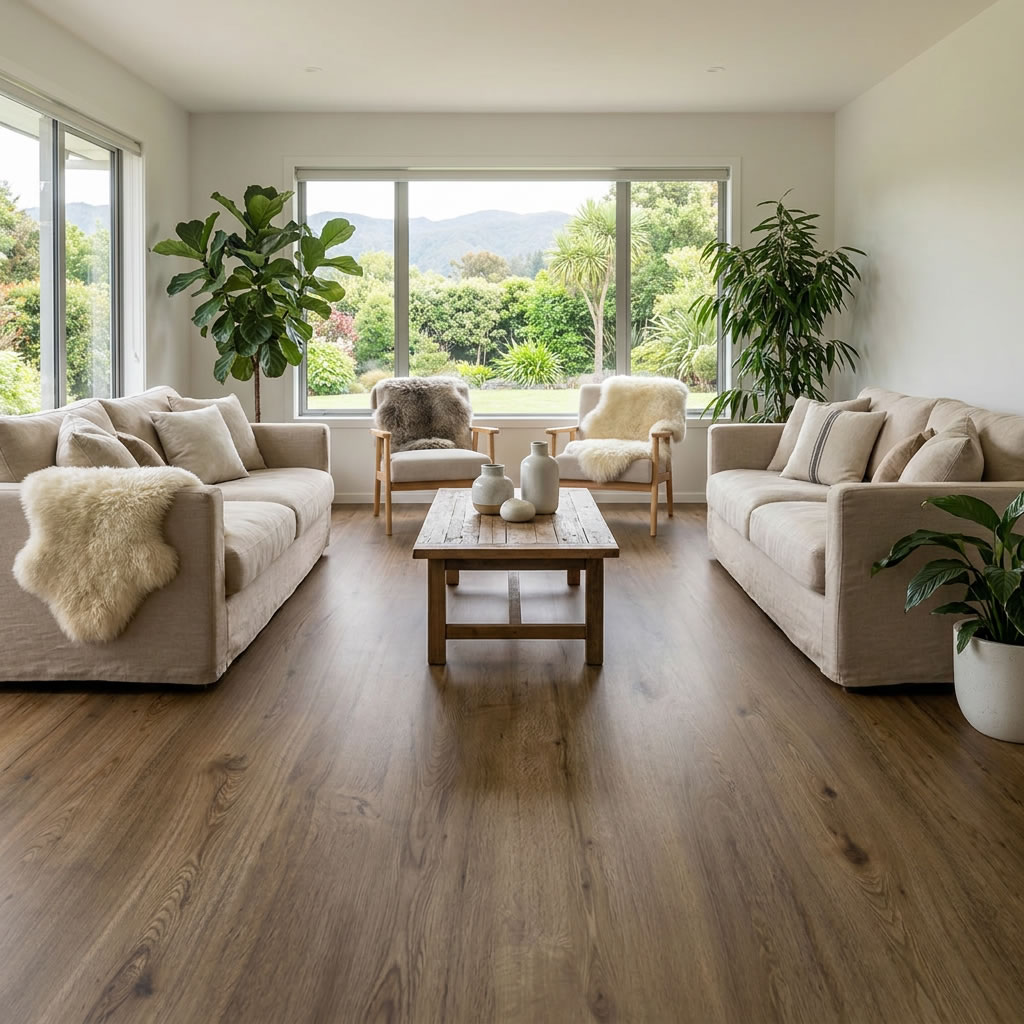
There is no single laying direction that suits every home. The best direction depends on the room layout, natural light, main viewing angle, furniture placement, and the flooring product being installed.
For many rooms, laying the flooring along the longest wall or in the direction of the main view creates the best visual effect. In open-plan areas, keeping one consistent direction often makes the space feel larger and more connected.
Whether you are installing wood, laminate, or SPC flooring, the laying direction should be planned carefully and installed in accordance with the manufacturer’s instructions.
A well-chosen flooring direction can make your floor look more natural, spacious, and beautiful.